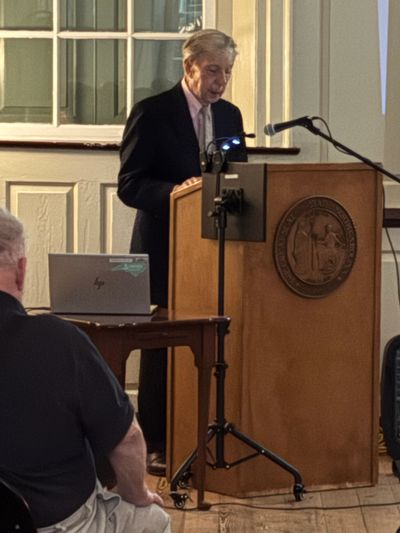
Architectural enthusiasts filled the 1767 Historic Courthouse on Wednesday evening, Sept. 16, to hear architectural historian Calder Loth examine one of Edenton’s most recognizable buildings: the Cupola House.
His presentation, “The Cupola House: Observations on an Architectural Conundrum,” explored features that make the house unusual and the questions that remain about how it originally looked and functioned. Loth, a retired senior architectural historian with the Virginia Department of Historic Resources, drew on architectural research and examples from other early American and English buildings.
The cupola itself was a focus of the talk. Loth described how such rooftop structures could serve as signs of status, improve ventilation and offer a view of the surrounding landscape. At the Edenton house, he said, physical evidence suggests there may once have been a rooftop viewing area overlooking the waterfront. Its precise design remains uncertain.
Loth also examined the house’s projecting upper story, known as a jetty . He explained how that form relates to early timber-framing methods and compared it with surviving historic buildings. Evidence found during examination of the house has raised questions about its original exterior finish, including whether boards on the façade were shaped to resemble stone.
The presentation gave the full courthouse a close look at the research behind a familiar Edenton landmark. A reception followed, giving attendees an opportunity to continue the conversation about the house and its history.
The talk was part of the Cupola House and Gardens Speaker Series.